Documenting Modern Interiors: Capturing Spatial Experience Through Photography
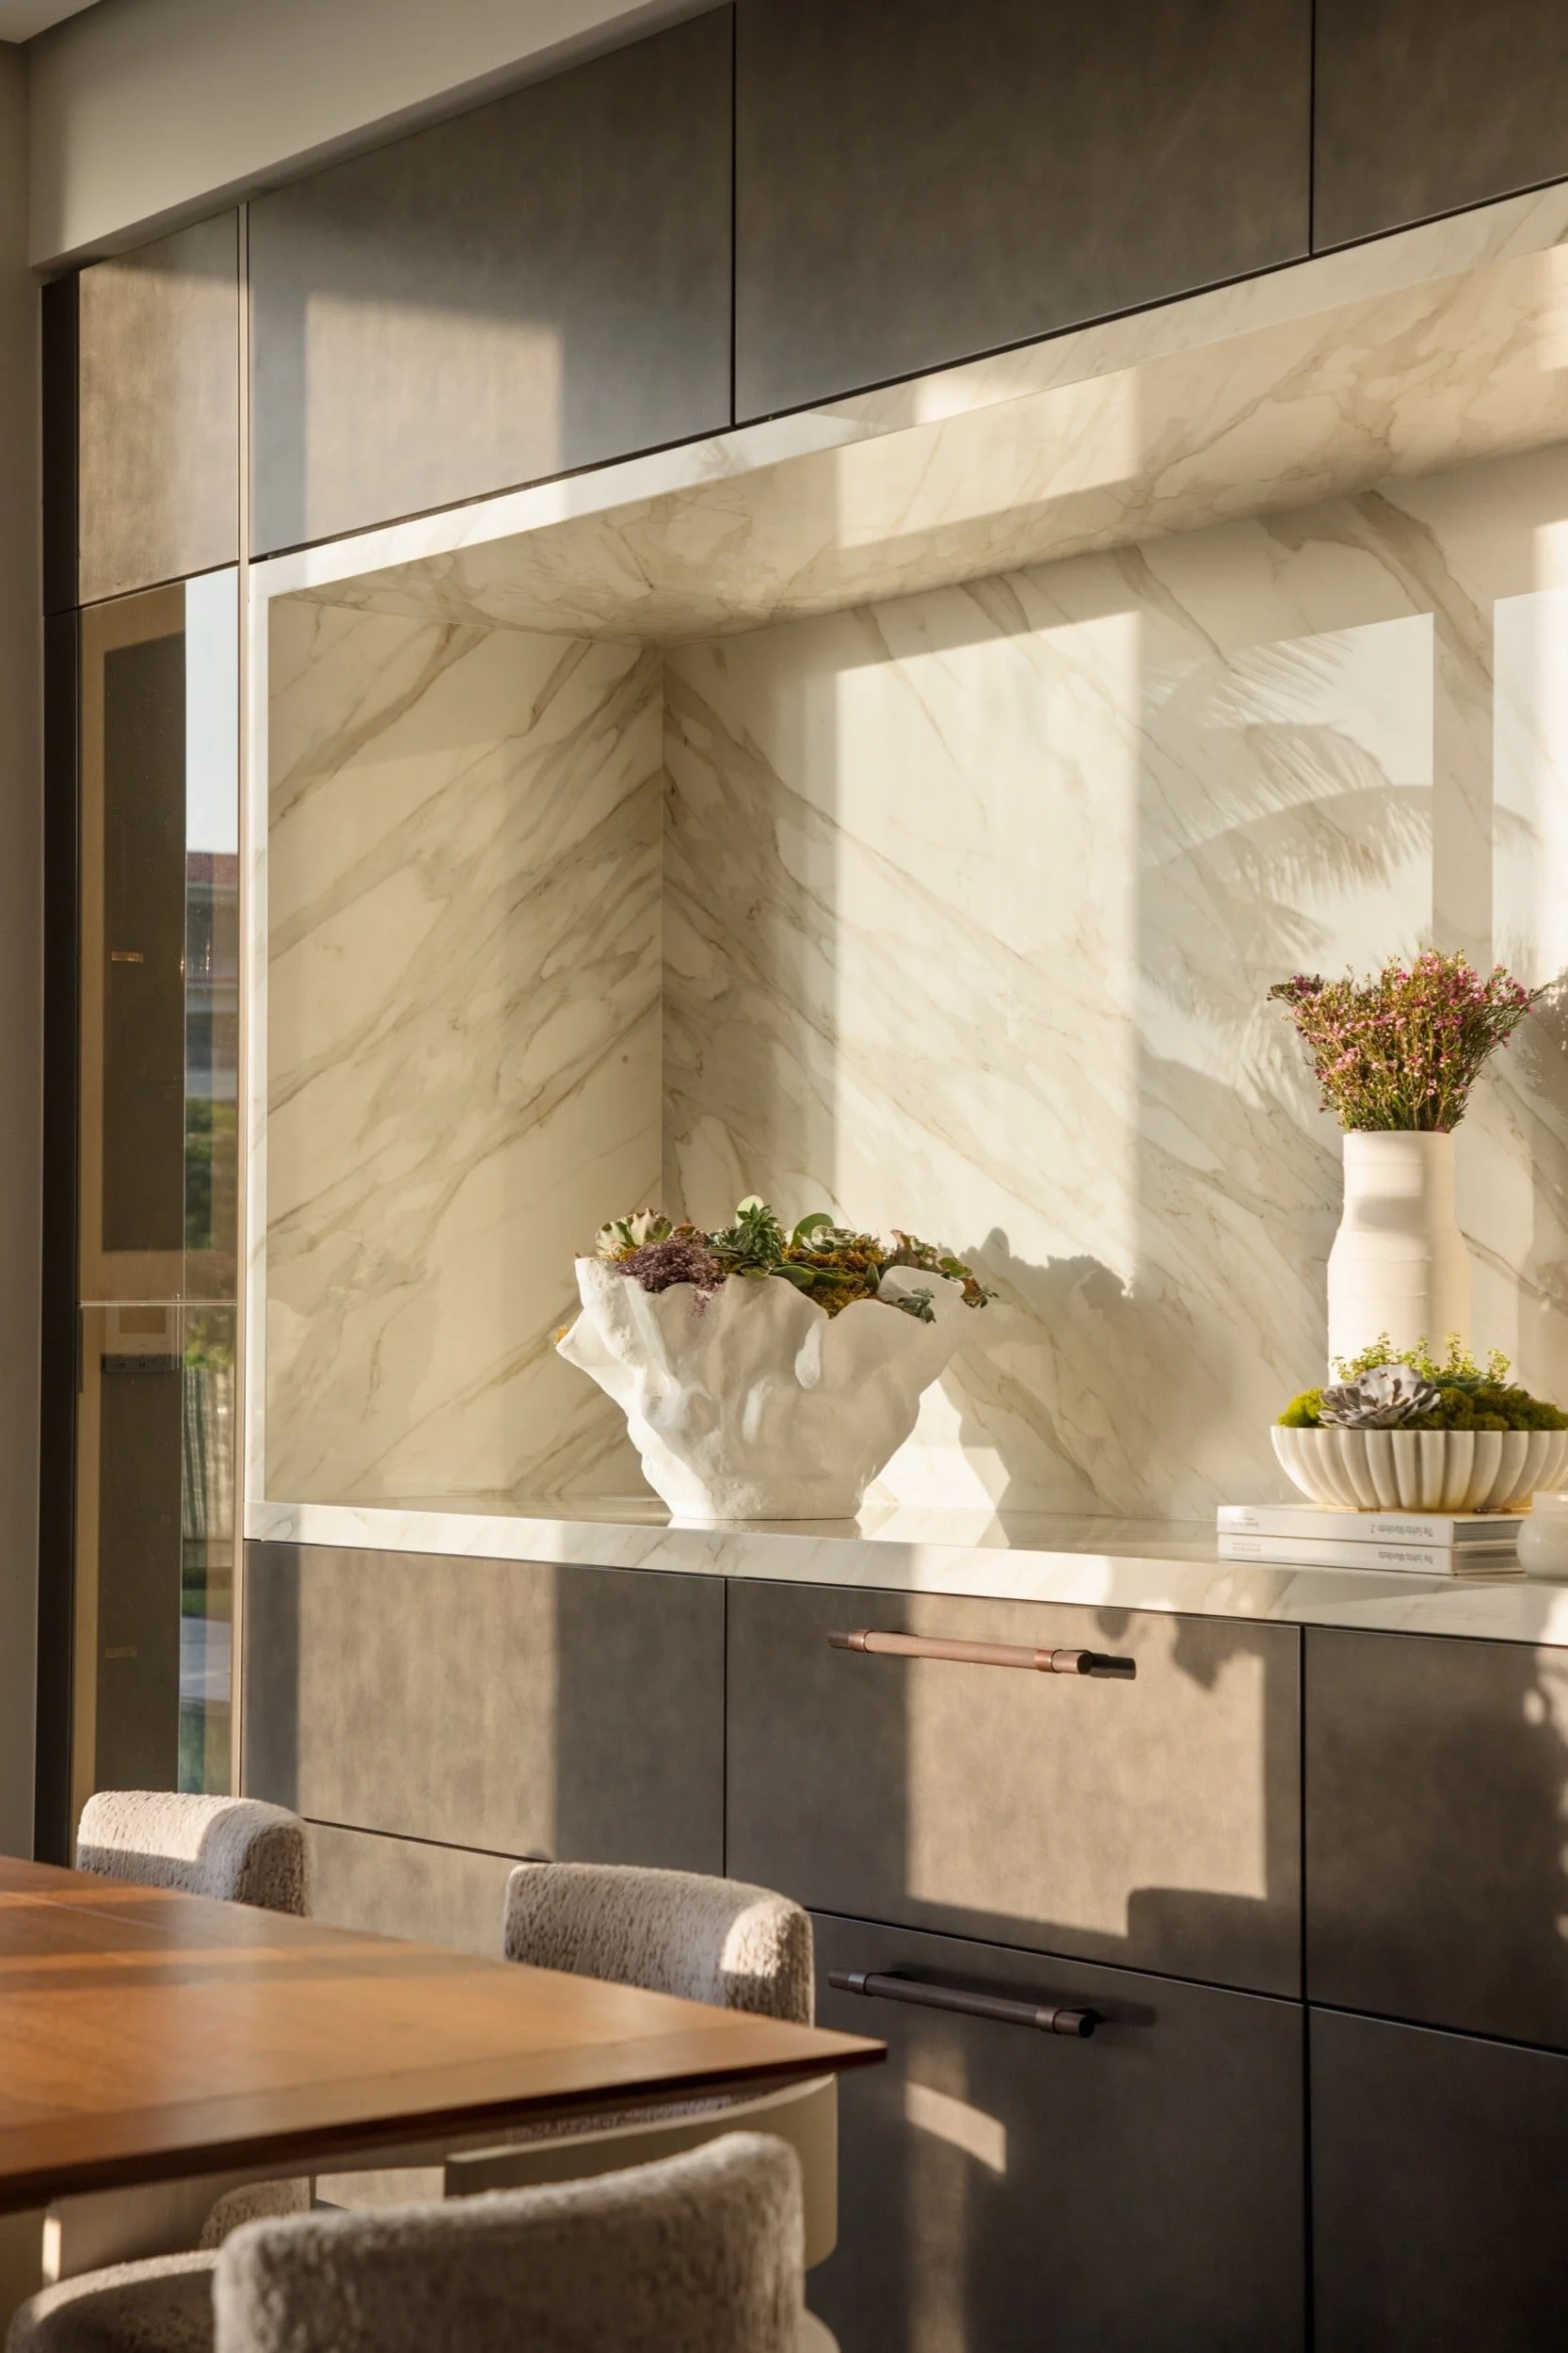
When I enter a newly completed project—whether it is a new construction or a carefully considered renovation—I do not immediately begin thinking about where to place the camera. First, I take time to observe and understand the space: how natural light moves through it, how the materials relate to one another, and how the architect or interior designer intended it to be experienced.
Capturing spatial experience through photography is not simply about positioning a tripod in the widest corner of a room. It is about interpreting the relationships between light, proportion, materiality, and movement, and translating them into a thoughtful visual narrative.
Reading the Flow Before the First Frame
One of the first questions I consider on site is: How is a person meant to move through and experience this space?
I study the sightlines and the visual connections between rooms. A design team may have spent months refining the transition from a compressed, low-ceiling entryway into an expansive, light-filled living area. The photography should communicate that progression.
Rather than relying only on wide, panoramic views, I look for the structural and architectural elements that guide the eye through the space. Each composition should help the viewer understand how the project unfolds and how its different areas relate to one another.
The Narrative Value of Material Details
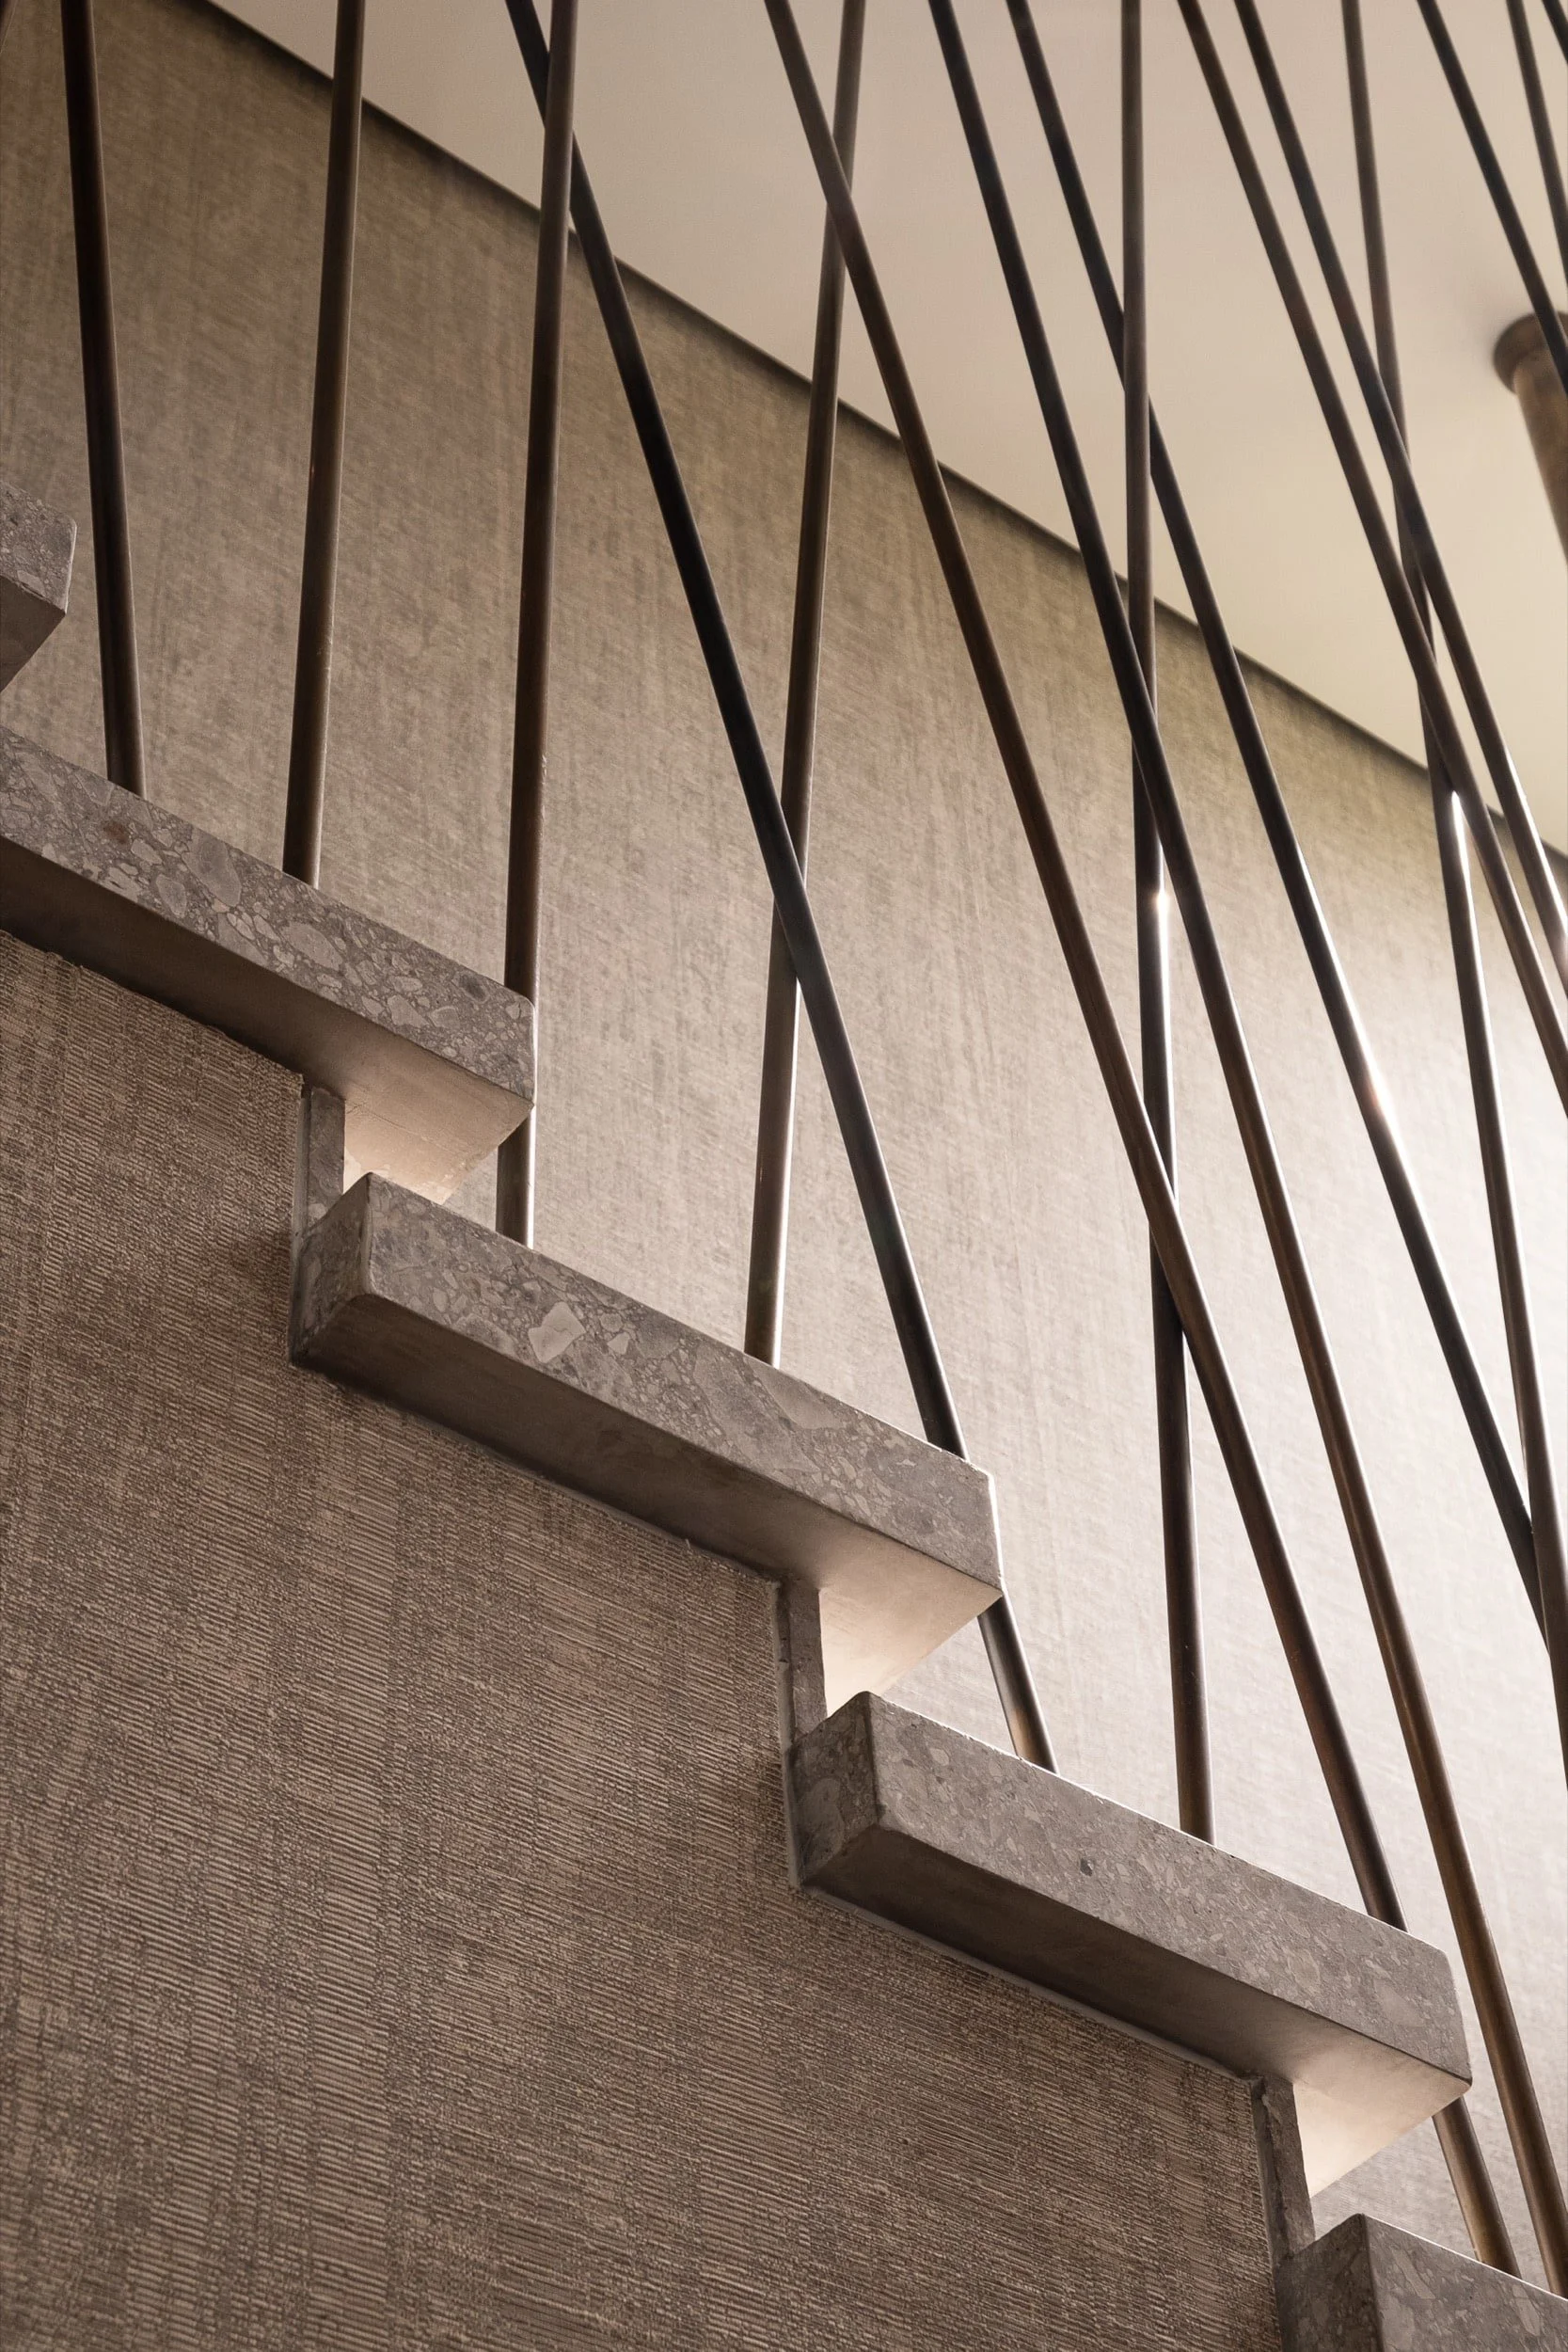
When documenting modern interiors, I carefully consider which details contribute to the story of the project. A close-up should do more than show a beautiful material; it should reveal something meaningful about the design, craftsmanship, or atmosphere of the space.
For architects and interior designers, these images can communicate the care and precision behind decisions that may otherwise go unnoticed. Details might include:
The clean precision of a shadow-gap baseboard
The careful alignment of custom millwork
The texture and character of board-formed concrete
The transitions between contrasting materials
The way natural light reveals texture, depth, and form
When photographed with intention, these elements become an important part of the project’s visual narrative and help convey the level of craftsmanship behind the finished work.
Respecting Scale, Proportion, and Atmosphere
Whether I am photographing an architectural project in Puerto Rico or documenting a residential or hospitality space in Miami, my priority is to represent the architecture with honesty.
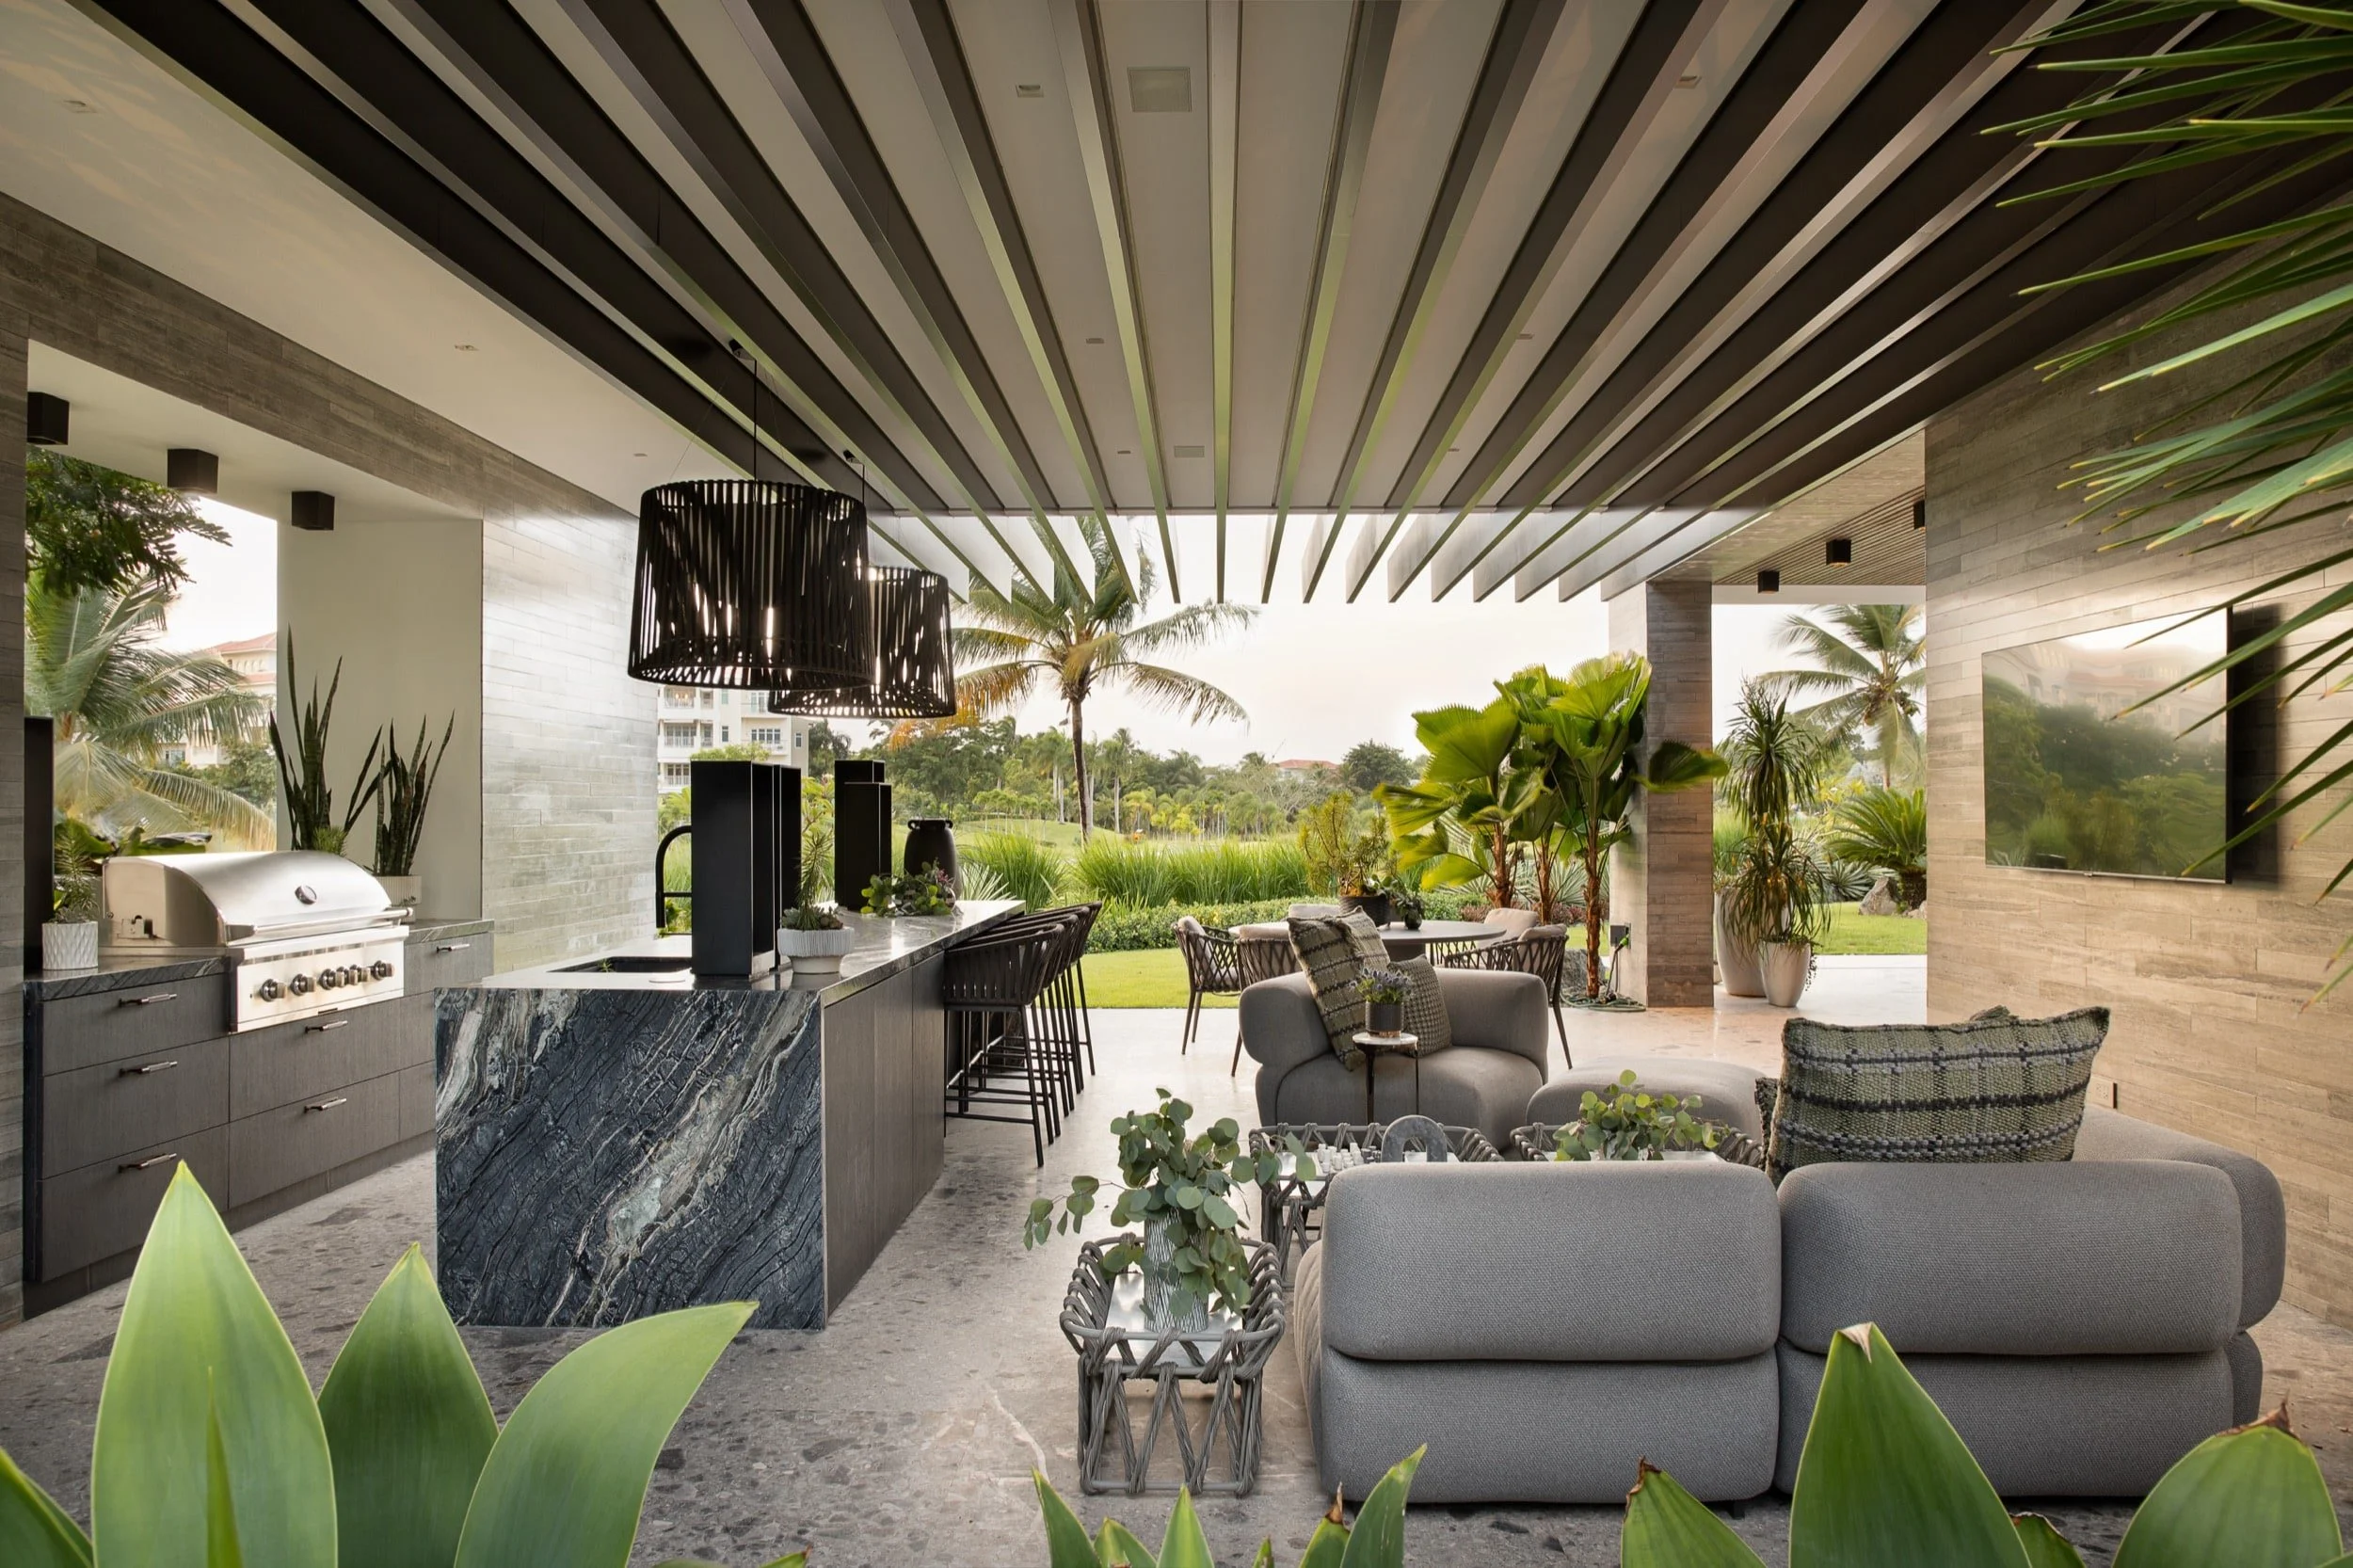
I compose each image to preserve the scale, proportions, and character of the space. If a room was designed to feel intimate and grounded, the photograph should communicate that feeling. If it was conceived as open, airy, and expansive, the image should allow the viewer to experience those qualities.
The objective is not only to create beautiful photographs, but also to provide architects and designers with a cohesive visual record that reflects the ideas, decisions, and atmosphere of the completed project.
Paola Quevedo Santos - Translating the Architect's Vision
Bringing a project from an initial concept to a finished space requires creativity, collaboration, problem-solving, and restraint. Every element—from the overall spatial organization to the smallest material transition—represents a deliberate decision by the design team.
When I photograph a completed project, my responsibility is to approach it with the same level of attention and care. My work is not about imposing a separate visual identity onto the architecture. It is about understanding the original vision and translating it through photography.
By observing how the space functions, how the light changes throughout the day, and how its materials and forms interact, I create images that document more than its appearance. The final portfolio communicates the spatial experience and preserves the qualities that make the project distinct.
Initiate a Commission
Your studio’s work deserves a visual archive that reflects the quality, materiality, and intent used to design it. If you are preparing to document your next flagship residential or hospitality project in Puerto Rico or Miami, let’s start a conversation about translating your physical space into a professional architecture photography.
About Paola Quevedo Santos
Based in San Juan, Puerto Rico, Paola specializes in architecture and interior photography throughout Puerto Rico, the Caribbean, Miami, and selected projects abroad.
Her approach combines careful observation, thoughtful preparation, and close collaboration with architects and designers to create images that feel honest, refined, and lasting. Every project is photographed with the same respect and attention to detail that went into designing it.
If you're planning an upcoming project and would like to discuss architectural photography, I'd be happy to hear more about your work. Feel free to get in touch to start the conversation.